

Interview published in January 2024. Roles and capabilities described refer to that period. Content produced in collaboration with Materialise.
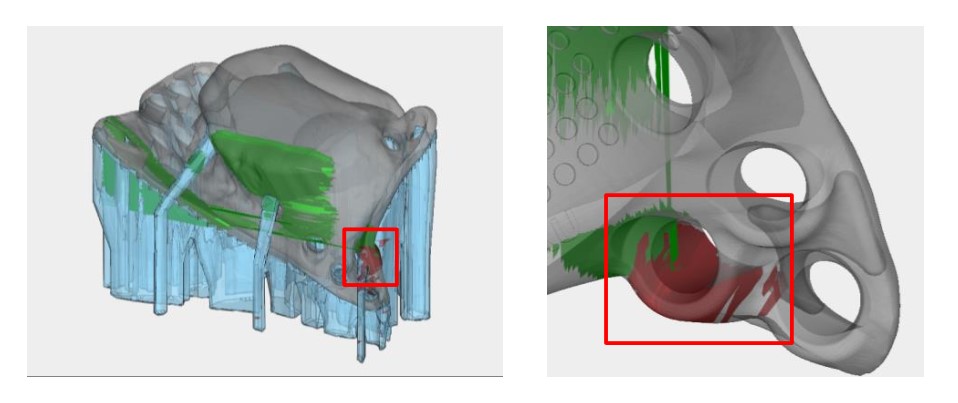
In an example presented by Materialise, a defect in a metal medical component was discovered after a hot isostatic pressing (HIP) cycle, a day of post-processing and quality inspections. Identifying the part as scrap earlier could have avoided those operations. Yet manually examining thousands of layer images is time-consuming and open to differences in interpretation. To support engineers, Materialise developed the Quality & Process Control (QPC) Layer Analysis module, discussed here with Gilles Claeys.
Manufacturing conditions can introduce defects in laser powder bed fusion (LPBF) parts. Their consequences depend on their nature, size, location and application requirements, particularly for critical medical and aerospace components.
In an interview published by Materialise in November 2022, Gilles Claeys stated that post-processing and nondestructive testing could represent 30–70% of production costs in some industries. That share of a part’s cost is not, by itself, evidence of a 70% saving across an entire production operation. Savings depend on the scrap detected, the operations avoided and the cost of the inspections still required.
The aim is therefore to identify defects, investigate their causes and adjust the process, while demonstrating that accepted parts meet the defined requirements.
Defect identification
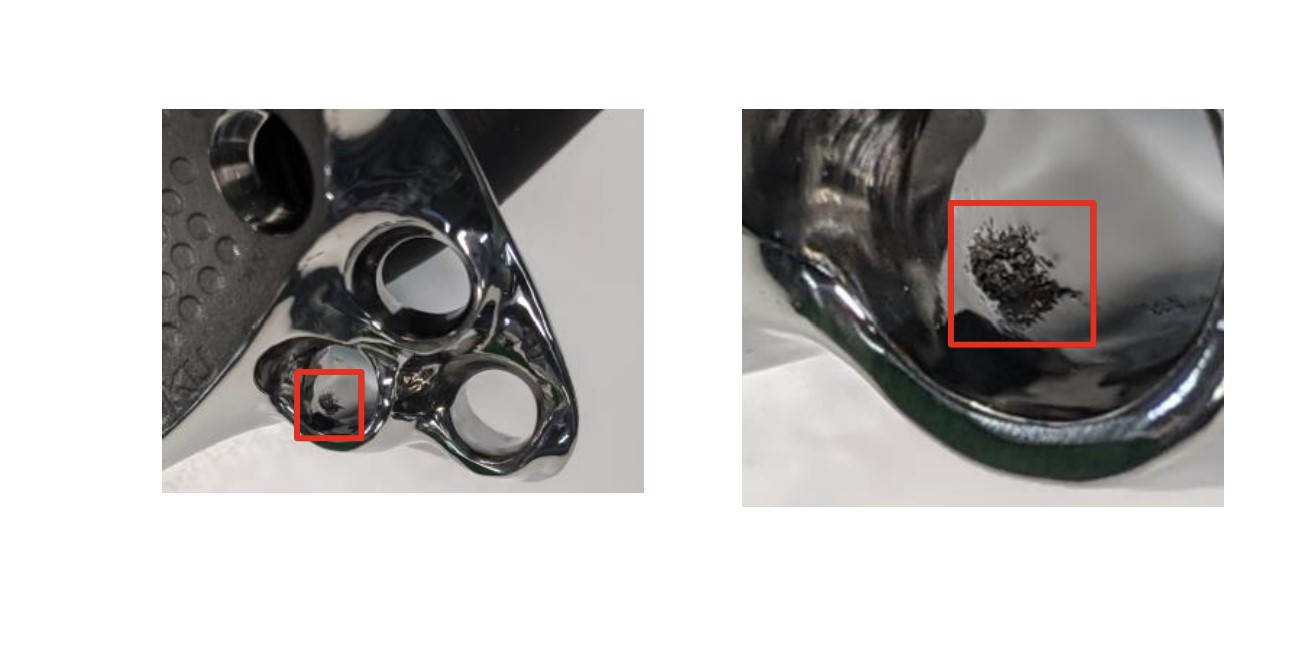
According to Gilles Claeys, Market Development Manager at Materialise, there is a broad range of tools that can be used to identify defects in 3D printed parts and this can be done “by a mix of monitoring and Non-Destructive Testing (NDT), both during the printing process and after the printing process. During the printing, there are multiple sensors in the machine that track the process quality, from monitoring oxygen levels to advanced melt pool monitoring systems. Additionally, a visual-based defect detection approach where the 3D printer will take visual images that will be analyzed during or after printing is – when the analysis is automated – a cheap and fast method for early scrap detection. After the print job, during the quality control process, a visual inspection and NDT methods like CT scans are a couple of methods that can also be leveraged to identify defects.”
As you may have already seen with a lot of challenges faced in the AM industry, there is no one-size-fits-all solution when it comes to tools leveraged for identifying defects. “The exact mix of monitoring and NDT technologies that are used are very much dependent on the application. The types of defects that you want to be detected in a tooling or prototype part will be different from the defects you would want to identify for a medical implant or a flying aerospace 3D printed part. So, this varies from one application to another or from one customer to another,” Claeys explains.
As far as types of defects are concerned, the anomaly that can alter the performance of a metal 3D printed part can be linked to something that happened during the printing process. If you’re working with a laser powder bed fusion process, there is a great chance that you may have already dealt with geometry-related, surface integrity-related and microstructural defects. Some of these defects may be linked to keyhole collapse, gas porosity, solidification cracking, solid-state cracking, or even surface-connected porosity.
For Materialise expert, “there is a wide array of defects that can alter the performance of a metal 3D printed part like cracks, pores, inclusions… The root cause can be something that has failed during the printing process, e.g. due to an uneven distribution of the powder bed or it could be something related to the design or supports of your part. Simulation software can help you reduce the risk upfront but, in the end, you also need to make sure that quality is delivered and that your process and quality remain stable over time.”
What influences defect formation?
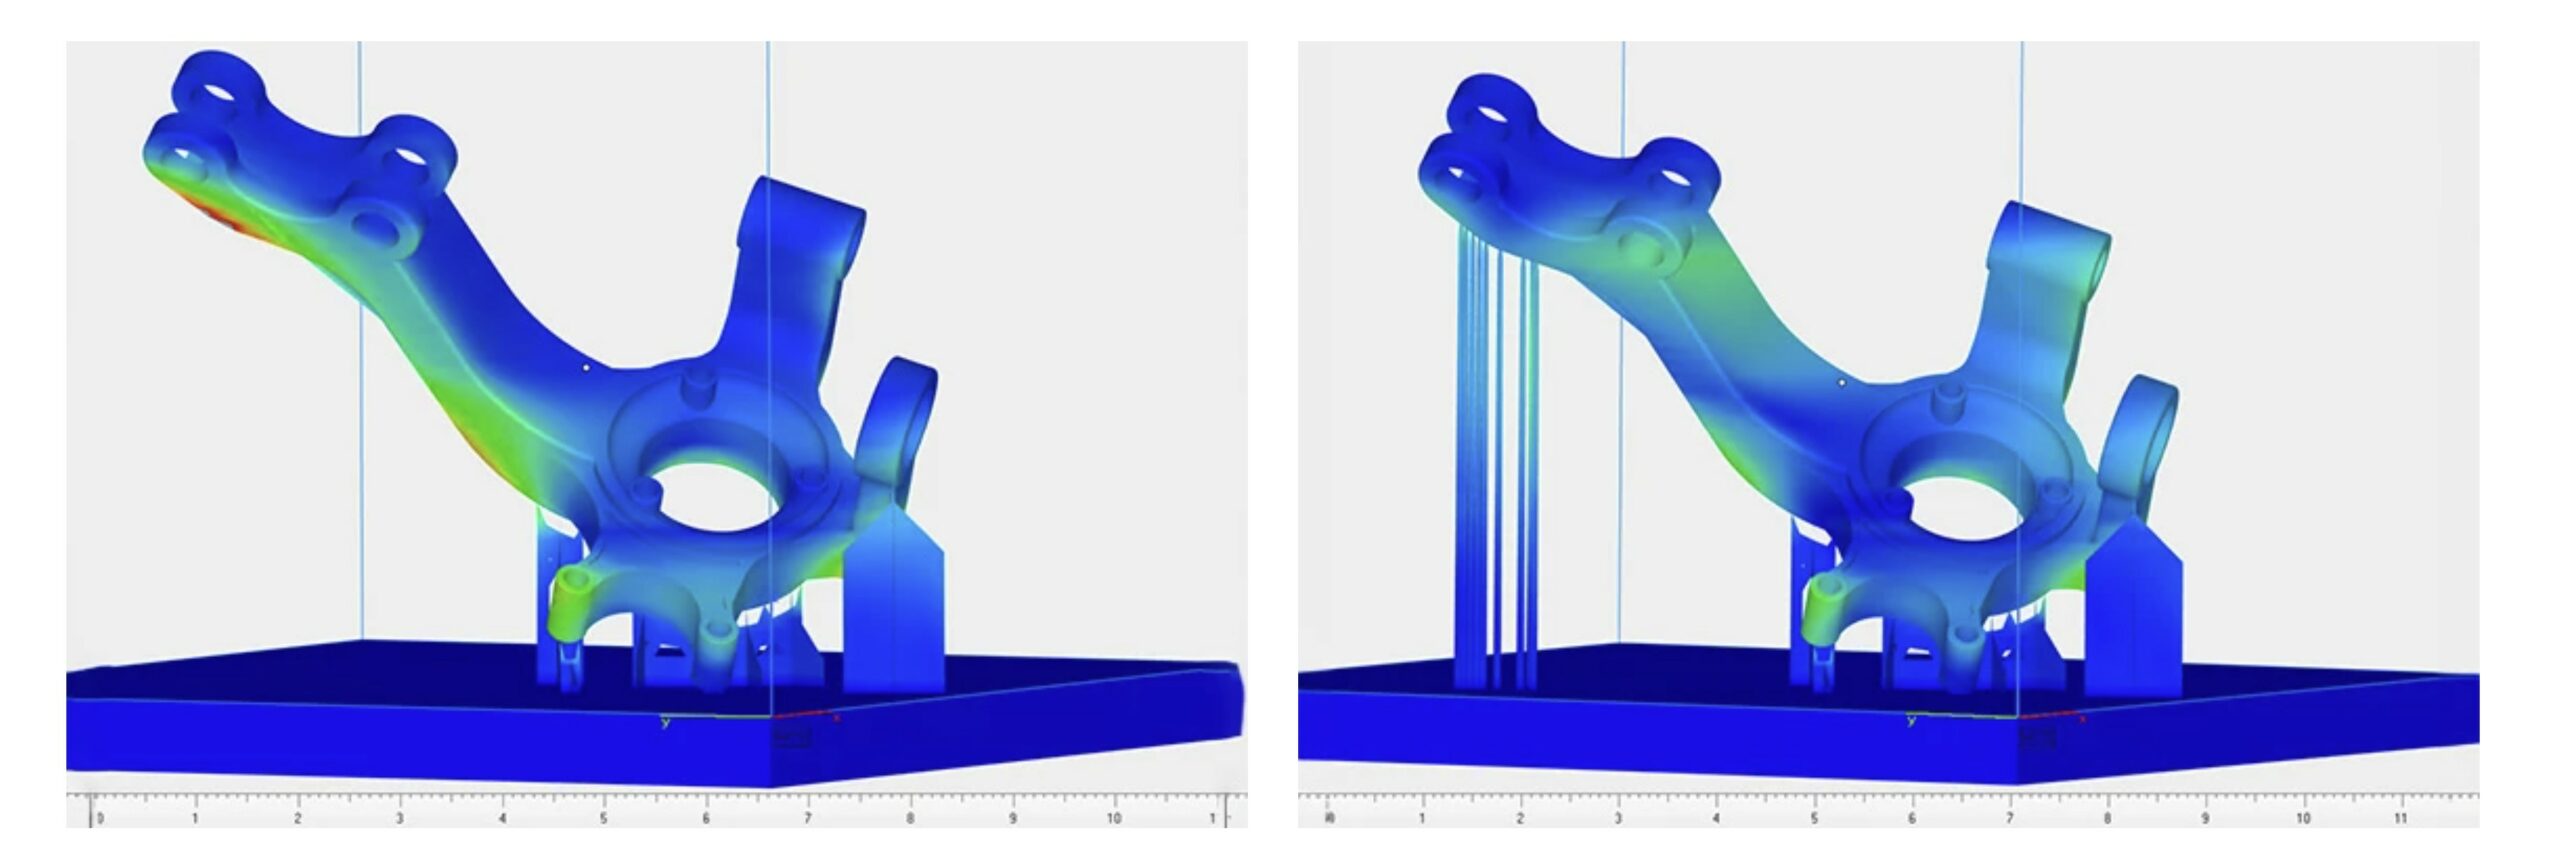
Design for AM and simulation can reduce risk before printing. Unexpected events can still occur, such as a support coming loose or the recoater dragging particles across the powder bed.
Detecting an anomaly and establishing its cause are separate steps. Correlating images with other process data helps engineers investigate. As Claeys points out, “Your design, build preparation and manufacturing process can all have an impact on the quality of a part. That’s why it’s really important to have a good tool that correlates all these data sources across your entire production chain to find out what is the root cause of what you think is occurring.”
That’s where the Materialise QPC Layer Analysis module comes in.
From hours to minutes: The Materialise QPC Layer Analysis software

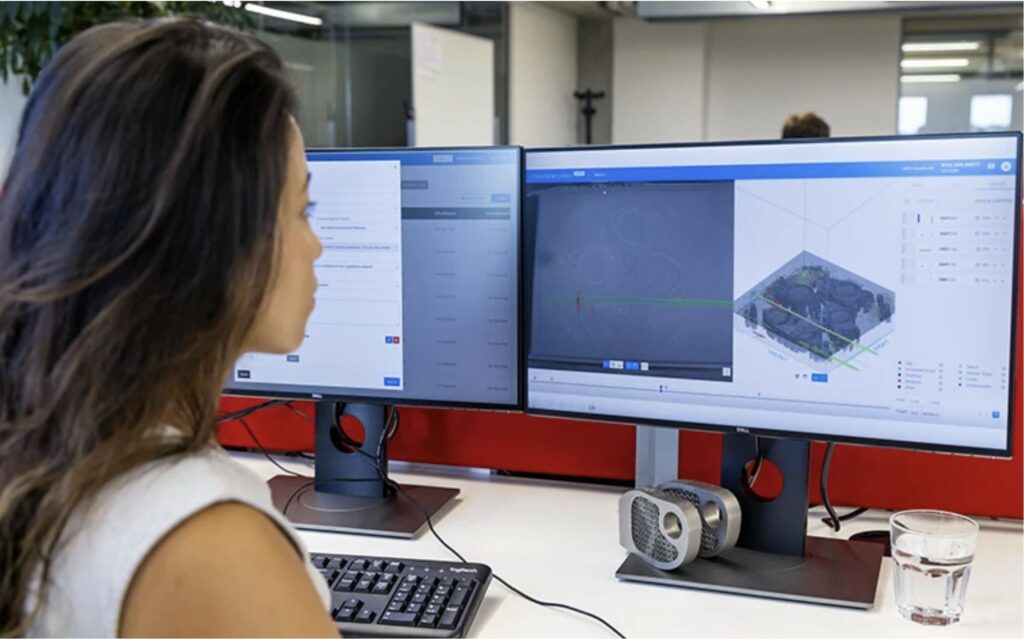
In the demonstration for this article, Claeys showed how artificial intelligence analyzes printer-camera images and highlights anomalies on the layers and the 3D model. Materialise described analysis times ranging from seconds to minutes depending on the application; this is not a guarantee for every dataset.
According to Claeys, users can consult a summary or examine anomalies in detail, with colour coding by category. This information supports root-cause investigations and assessment of affected regions. Detection capability still depends on the available images, the defects sought and the criteria established.
We learned with Claeys that the Materialise QPC Layer Analysis software can be used at two main stages:
“At the R&D stage, the Layer Analysis software will help you answer the question “What is the root cause of these defects?”. At this level, for AM users who are not looking to achieve series production yet, the software solution will help them perform an analysis that will help them optimize their process and make sure that they can find the right design and process parameters for their part.
The second stage is the series production. Once you’ve passed the R&D stage, and your product is ready to be printed in a larger volume, then the software solution could also be used to detect deviations in your printing process and to make sure that every 3D printed part meets the production standards.”
By developing the software, the team at Materialise aimed to develop an independent and agnostic solution. Speaking of how this solution stands out from the crowd, Claeys emphasizes on its technology independence:
“The system is hardware agnostic. It is designed in such a way that it can assess visual images from any 3D printer using its integrated visual cameras. This means that the module is easy to get started with as there is no need to install additional hardware inside or outside the build chamber of the metal 3D printer.
Secondly, it facilitates collaborative work for each build. Multiple users can visualize and correlate additional data sources with one another. For example, it is possible to collect multiple data sources like other monitoring systems or CT scans and correlate all these sources together to get a complete overview of the quality of your build plate.”
The manufacturer independence described by Materialise relies on compatible images and data. Layer analysis does not automatically replace required testing or the acceptance and qualification decisions for a critical part.
These measurements help connect observed defects with manufacturing decisions. Quantifying savings requires a baseline comparison of costs actually avoided and the cost of the solution, using comparable parts and acceptance criteria.
The “fail-fast” mentality
Although the critical medical component has been mentioned as a key example at the beginning of this article, it should be noted that defect detection is critical in all highly regulated industries adopting AM. I see potential interest for applications in the aerospace and space, nuclear and heavy industries which often have to build critical parts.
The principle is to identify nonconforming parts early enough to avoid spending further resources on them. Economic value and detection limits should be assessed for the specific process, rather than inferred from a general percentage.
For product information and demonstration enquiries, see Materialise’s QPC page.
Materialise in a few words
Based in Belgium, Materialise develops software and provides additive-manufacturing services for sectors including healthcare, aerospace, automotive and consumer products.
THE 3D ADEPT WEEKLY NEWSLETTER
The industry moves fast. Stay ahead.
Every week, the latest additive manufacturing news, in-depth features and real-world applications, straight to your inbox. Plus, be the first to know when a new issue of 3D ADEPT Mag is out.
Free · One email a week · Unsubscribe anytime
Clicking loads our email provider’s sign-up form, including its analytics and Google’s anti-bot protection. You’re only subscribed if you complete the sign-up. Read our privacy policy.