Hexagon’s Portable Metrology Division has updated its Inspire software. It helps teams check whether a part meets requirements before shipping. The update brings three main changes: traceable scan data, targetless scanning with the Leica ATS800 laser tracker, and fewer manual inspection steps.
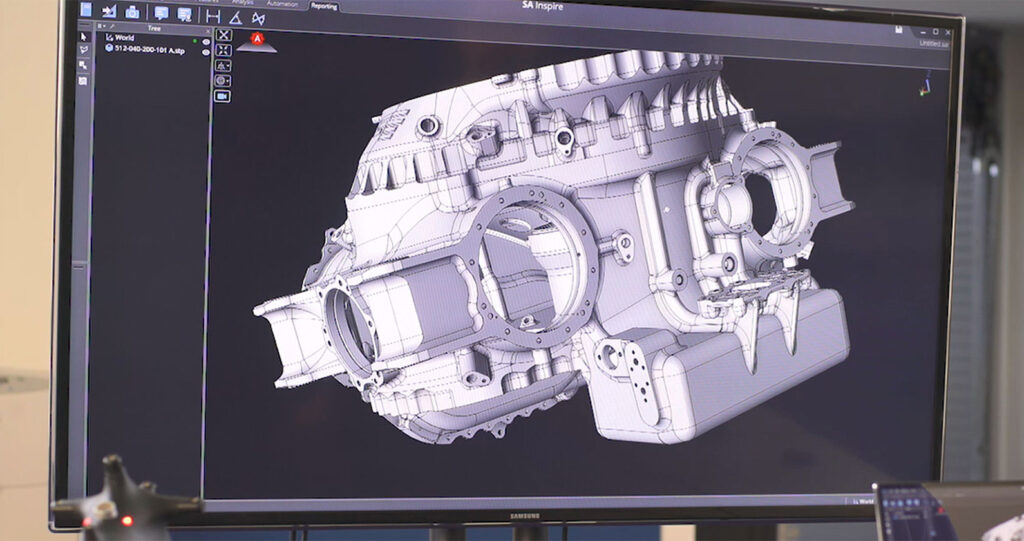
Inspire works with Hexagon’s portable devices. Probes touch specific points on a part, while scanners sweep its surface with laser light. The software guides measurement and aligns the part with its digital design, or CAD file. It then shows where the two differ.
Point cloud editing: the original scan is never lost
A 3D scanner creates a “point cloud”: millions of measured dots that describe a surface. It resembles a pointillist painting. Operators usually clean it, for example by deleting points captured on the table.
Inspire 2026.1 stores each edit as a separate step and keeps the raw scan intact. It works like photo filters that leave the original image unchanged. Operators can turn edits off, reorder them or delete them at any time. Quality teams can therefore show how they obtained a result. This matters in audited sectors such as aerospace.
Hexagon reports that large files open up to 50% faster. They also take up to 50% less storage space. As with any “up to” figure, real gains will depend on the data.
Targetless laser tracker scanning with the Leica ATS800
Inspire can now directly control the Leica Absolute Tracker ATS800. Laser trackers measure large objects such as aircraft structures. Usually, they follow a small reflective target that an operator moves across the part. The ATS800 can scan the surface directly, without a target, from up to 40 meters away, according to Hexagon. ATS800 users can now run these scans without leaving Inspire.
Fewer manual steps in 3D inspection
If a feature fails inspection, “Remeasure Out of Tolerance” guides the operator back to it. The operator takes a new measurement before continuing. Inspire also reads the latest versions of major design software, such as SolidWorks, NX and AutoCAD, without file conversion.
“This release is about giving quality teams a foundation they can trust and then making them faster on top of it,” said Zach Rogers, Product Manager for Inspire at Hexagon. He adds that the update “lets customers build 3D metrology directly into their manufacturing processes, not just perform it alongside them.”
Comparing a printed part with its CAD model can reveal warping or shrinkage. Complex AM shapes are often easier to scan than to probe. For qualification, teams need to link every result to the original scan. This helps demonstrate accurate, reliable measurements.
Measurement is also becoming part of production itself. Hexagon had already taken steps in this direction with its first handheld 3D scanners and a non-contact sensor for delicate 3D printed parts.
THE 3D ADEPT WEEKLY NEWSLETTER Every week, the latest additive manufacturing news, in-depth features and real-world applications, straight to your inbox. Plus, be the first to know when a new issue of 3D ADEPT Mag is out. Free · One email a week · Unsubscribe anytime Clicking loads our email provider’s sign-up form, including its analytics and Google’s anti-bot protection. You’re only subscribed if you complete the sign-up. Read our privacy policy.The industry moves fast. Stay ahead.