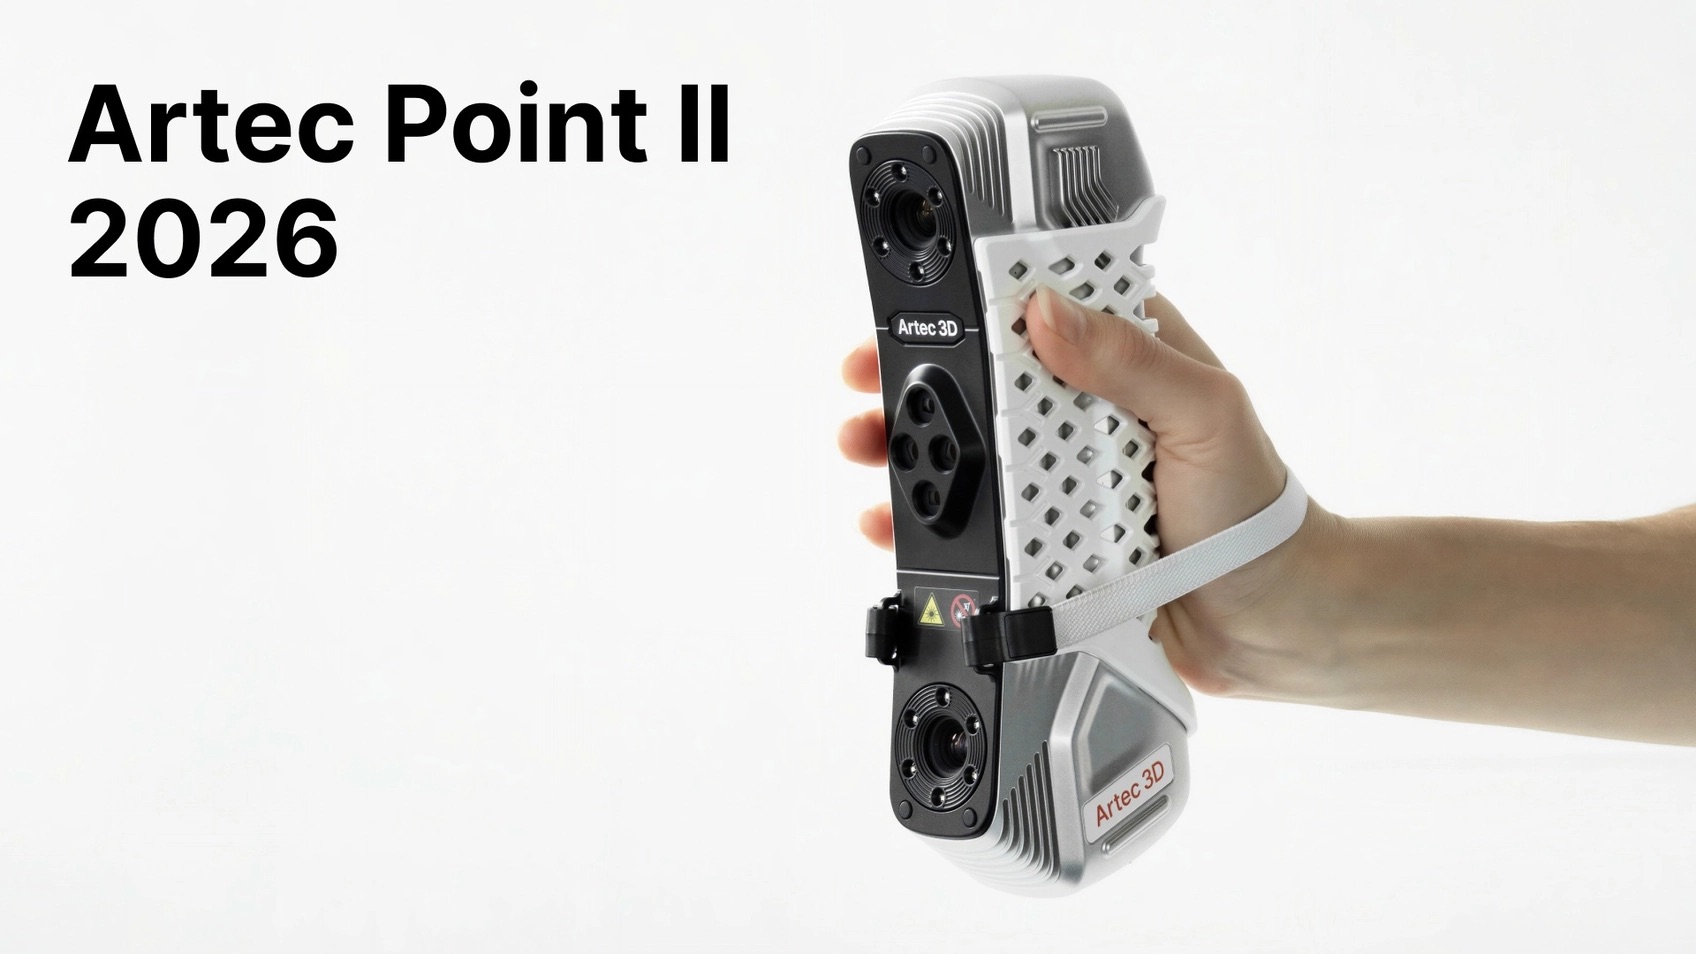
Artec 3D introduces the successor to Artec Point, its target-based handheld laser scanner for industrial metrology. Named Artec Point II, the developer of 3D scanning hardware and software says it can capture up to 5.8 million points per second which is more than double the original.
With an expanded laser configuration, the new 3D scanner could gather denser, more detailed 3D data in every pass and complete scans faster, with the same certified 0.02 mm accuracy than its predecessor.
With a denser laser configuration, Point II’s expanded setup projects 54 laser lines in ultra-fast scanning mode and 17 parallel lines in hyperfine mode, so each pass captures more surface data.
Operators can switch between three modes at the touch of a button: ultra-fast scanning for larger surfaces, hyperfine parallel scanning for intricate detail, and a single-laser mode for deep holes and hard-to-reach features. This means the handheld laser scanner can cover everything from small components to large assemblies.
“Artec Point set a high bar for accessible, certified metrology. Point II raises it — more data in every pass, greater detail, and faster scans, with the same accuracy professionals have come to rely on,” said Art Yukhin, President and CEO of Artec 3D.
Accuracy and repeatability are verified in an ISO-certified lab, with compliance to VDI/VDE 2634 and JJF 1951. The assurance quality teams need when verifying parts against tight tolerances, regardless of operator skill. The palm-sized scanner is operated one-handed and tilts into confined areas, while an IP50 rating and a −10 to 40 °C operating range target manufacturing, mold-making, energy, and heavy industry.
Point II is fully integrated with Artec Studio, whose 2025 release consolidated scanning, photogrammetry, reverse engineering, and inspection into a single environment, and can be paired with other Artec devices within one project.
It’s also worth reminding that a 2024 agreement led the company to offer ZEISS inspection software alongside its hardware, and its expansion into site-scale capture with Artec Jet earlier this year.
Artec Point II is available immediately through Artec 3D’s global network of certified partners, replacing Artec Point in the company’s metrology lineup.
*We curate insights that matter to help you grow in your AM journey. Receive them once a week, straight to your inbox. Subscribe to our weekly newsletter.